
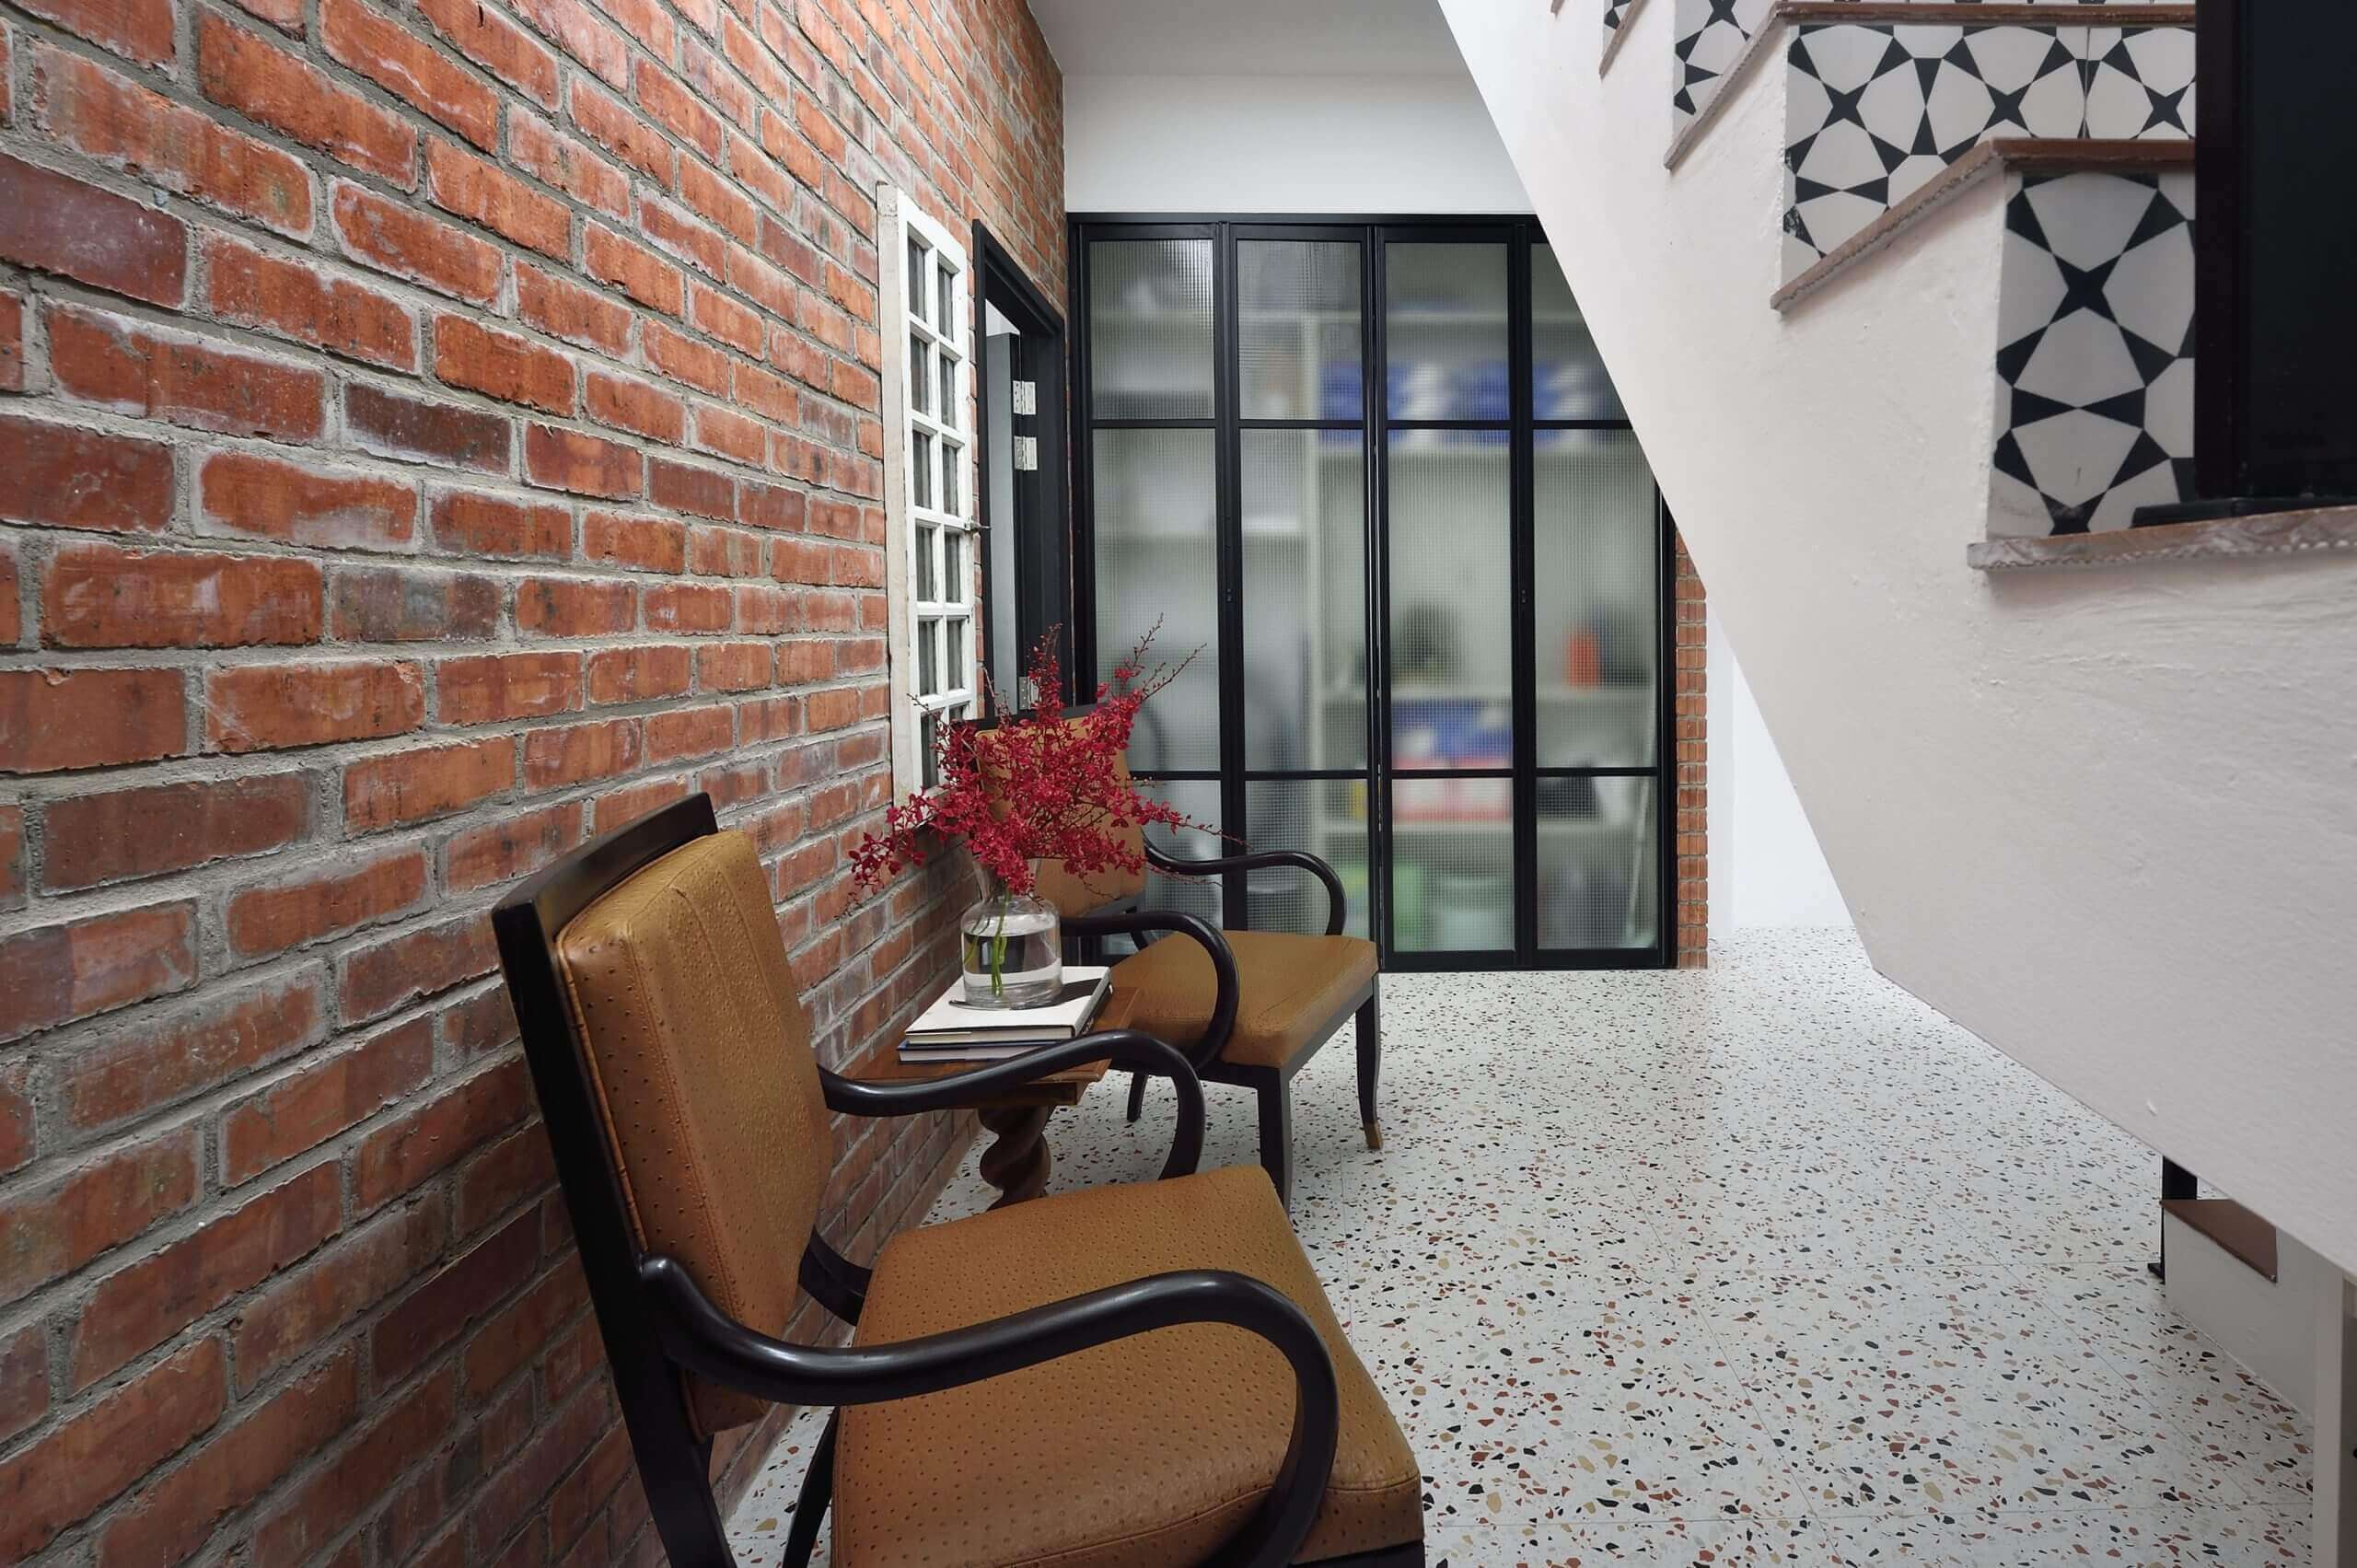
How much office space does your team need? Start with the work you do, then read the exact area and layout of the office. A desk count cannot tell you how the space feels or whether calls, collaboration and visitors fit comfortably.
Start with the office's exact area in sqft.
Ask for the measured exclusive office area and a floor plan marking its boundary. Keep shared halls, circulation and facilities separate, so you are comparing the same kind of measurement across your shortlist.
A whole-house figure is not the size of your office. Nor does a photograph establish a measurement. The useful starting point is the actual plan for the particular working space.
Read the layout as well as the measurement.
Mark doors, windows, stairs and access routes. Look at where furniture could sit and the room left for movement. A long narrow room and a more regular room can use the same area differently.
Check chair movement, access to storage and routes through the room. If the office has several segments, consider how your team would move between them. Ask for the proposed furniture layout rather than guessing from an empty room.
Plan for what your team actually does.
List focused work, video calls, collaboration, storage and client visits. Decide which activities happen at the same time and which can share a setting at different times. A team that receives visitors needs to assess more than its everyday working furniture.
For a small office in Singapore, the question is whether the particular plan supports your routine. There is no single sqft figure in this guide that guarantees a fit for every team.
Bring the plan into the conversation.
- The measured exclusive office area and marked boundary.
- The proposed furniture arrangement and circulation.
- Calls, collaboration, storage and visitor requirements.
- Shared rooms, facilities and their actual use arrangements.
- The entrance and routes your team would use.
Explore Club House or Kongsi House, then tell Figment Work Studios how your team works. For the package beyond the plan, read what serviced offices include.